
 Contracts
-
Development: Greenlawhill
- 4 Bedrooms
- 2 Bathrooms


The Grayson
- Greenlaw Hill, Carnoustie
- Semi Detached
- Directions
- Site Plan
- Virtual Tour
Find out more about the Grayson
This unique contemporary home provides modern living for the discerning buyer, combining stylish design with spacious accommodation. With a thoughtful layout and high-quality features throughout, it is perfectly suited for those seeking comfort, space, and a touch of luxury.
The property boasts four generously sized bedrooms and is designed in a sleek, modern style. The open-plan layout seamlessly connects the lounge, dining area, and kitchen—creating a bright, airy space that is ideal for family life and entertaining. This clever use of space encourages natural light to flow throughout the home, enhancing its welcoming feel.
Two double bedrooms are located on the ground floor, offering flexibility for families, guests, or those who may prefer single-level living. On the first floor, you’ll find two further large bedrooms, including the main bedroom which benefits from its own en-suite bathroom, providing added privacy and convenience.
All rooms in the home are generously proportioned, ensuring plenty of space for day-to-day living. Additionally, three of the bedrooms are equipped with built-in mirrored wardrobes, which not only offer excellent storage solutions but also help to enhance the sense of space and light within each room.
This contemporary property strikes the perfect balance between modern aesthetics and practical family living, making it a fantastic choice for those with high expectations in both design and functionality.
Plots Available
| Plot Number | Price | Entry From (Approx) | Status |
|---|---|---|---|
| 3, 4, 5, 31, 33 | £320,000 | TBA | Released |
|
11, 14, 15, 25, 34, 35, 36 |
TBA | TBA | Early Bird |
Note: An Early Bird reservation of £250 gives you first option on the plot when it is released, with the purchase price and expected date of entry confirmed at that time. The Early Bird reservation is fully refundable in the event of cancellation. A full reservation requires a deposit of £500, partly refundable if cancelled, with missives signed within 4 weeks. A further £1500 deposit is payable upon conclusion of missives. Deposits will be deducted from the price on the date of entry. Entry dates cannot be guaranteed and will be confirmed 1 month prior to completion.
Please contact the Sales Team for current prices and availability 0845 257 2290
With the recent developments in Carnoustie, including ongoing investments in local infrastructure and the town’s growing appeal as a coastal destination, we are excited to build a new community in the area. As a reputable local housebuilder with an emphasis on quality, not quantity, we look forward to welcoming you to Greenlawhill and providing homes at a price you can afford.
Ground Floor
| Room | Sizes (m) | Sizes (f) |
| Lounge/Dining | 4.7 x 6.9 | 15’4’’x 22‘7” |
| Kitchen | 2.8 x 3.1 | 9’4’’ x 10’1’’ |
| Bedroom 3 | 3.5 x 2.7 | 11’5’’ x 8‘11’’ |
| Bedroom 4 | 3.1 x 3.6 | 10’1’’ x 11’9’ |
| Bathroom | 2.0 x 2.3 | 6’7” x 7’6” |
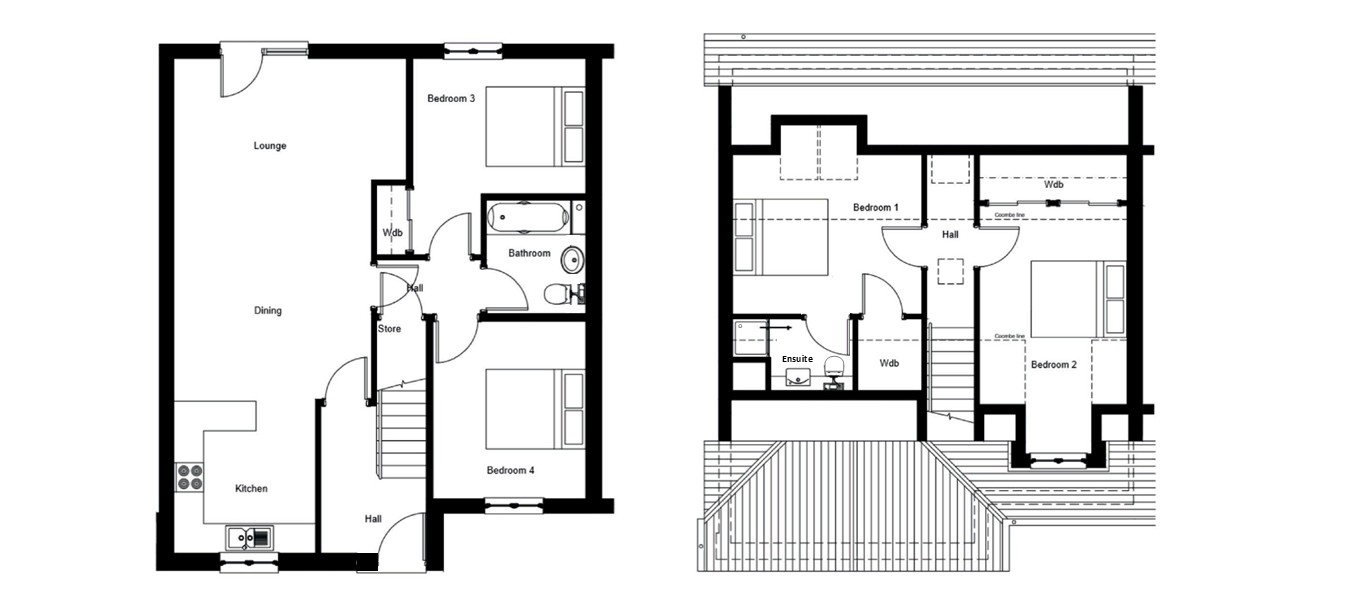
First Floor
| Room | Sizes (m) | Sizes (f) |
| Bedroom 1 | 4.0 x 3.4 | 13’ x 11’ |
| En-Suite | 2.5 x 1.5 | 8’3’’ x 4’11’’ |
| Bedroom 2 | 3.1 x 4.2 | 10’2’’ x 13‘9’’ |
*Whilst correct at the time of design, the information contained within this site is for guidance only. Although every care has been taken to ensure the accuracy of the information, D J Laing Homes Limited reserve the right to improve or amend the layout and specification without prior notification. The contents, therefore, do not constitute an offer or form part of any contract. All room sizes are approximate.
Specification

- 10-year NHBC Guarantee
- Central Heating and Hot Water provided by Air Source Heat Pump
- Full double glazing, wall, floor, and roof insulation
- Secure by Design GRP external doors with 3-point locking system
- Integrated solar PV panels
- Glazed internal door in Lounge

- Luxury fitted Kitchen with under-wall unit lighting
- Built-in fan-assisted single oven, ceramic hob, and cooker hood
- Freestanding appliance spaces for Dishwasher, Washer Dryer, tall Fridge Freezer
- Plumbing for washing machine and dishwasher
- One and a half bowl composite Kitchen sink and taps

- Style white sanitaryware with Lenso chrome mixer taps or similar
- Thermostatic Exposed Shower with Square Head and Handset – Chrome
- Express plain shower door screen with chrome trim or similar
- Wet wall panelling to Shower area and extensive wall tiling to Wet Rooms
- Heated towel rail

- Built-in mirrored wardrobes
- Television point in Master Bedroom with cable to loft for aerial
- Ample power points throughout



Contact the team, Mon - Fri: 9am - 5pm, on 0845 257 2290